Pressroom
Welcome to the Press Centre of ATP architects engineers. Here you can find and download current press information and other basic information about our company.











Agree with the terms and conditions
All contents of this message as .zip:
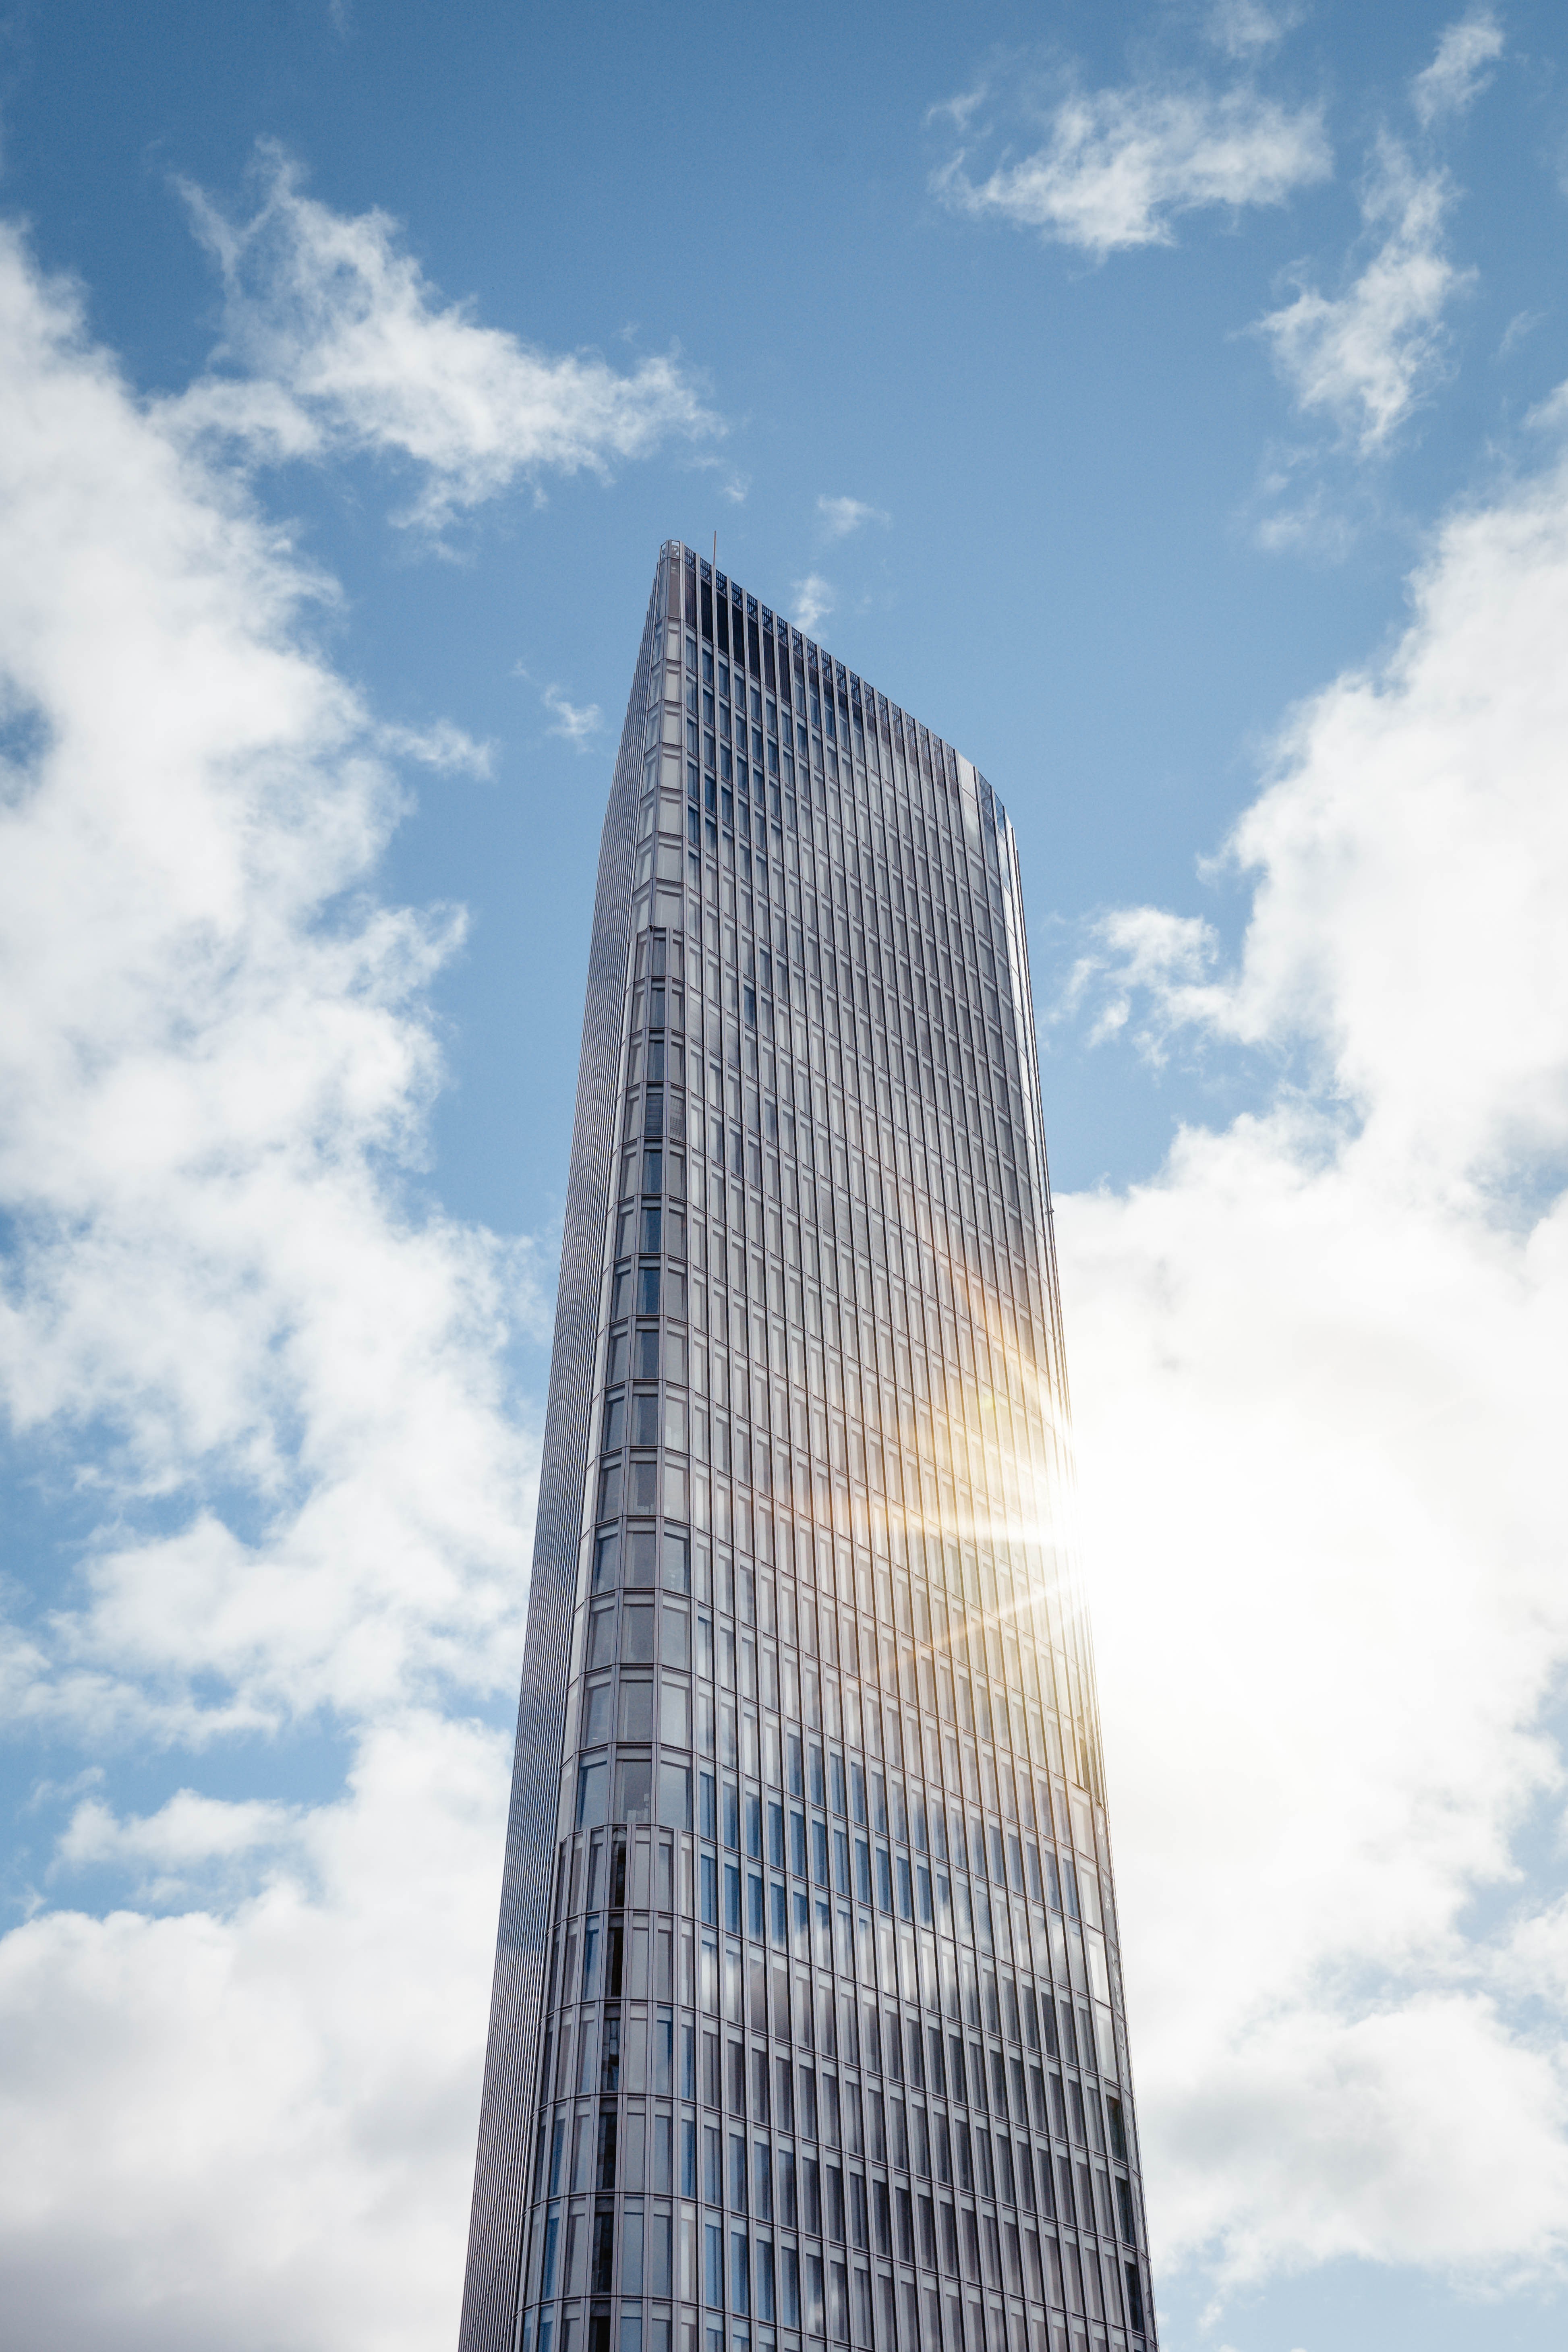
AUSTRO TOWER
The superlative office building

Credits: Christian_Pichlkastner
Press Release (1159 character)
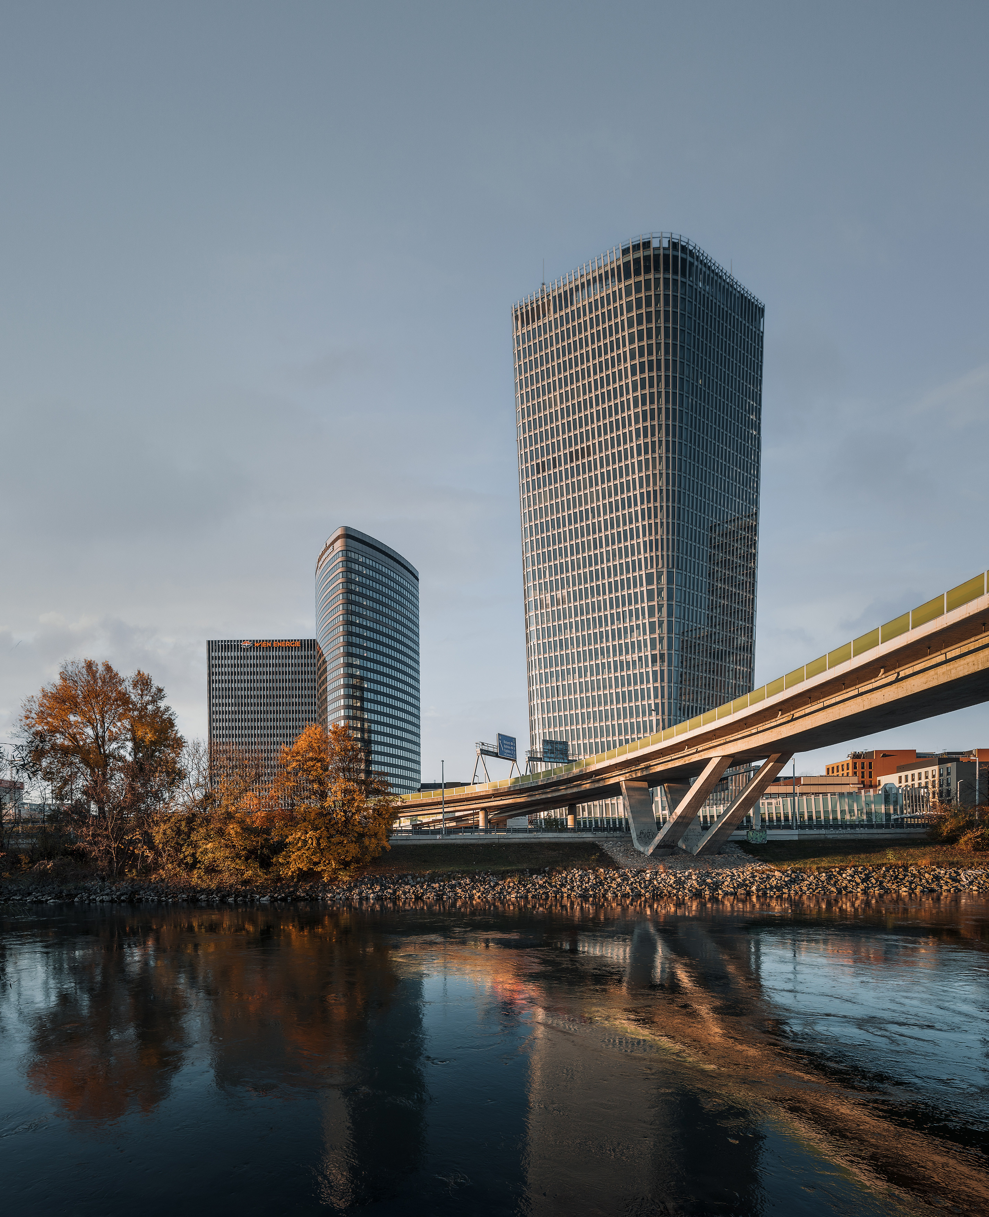
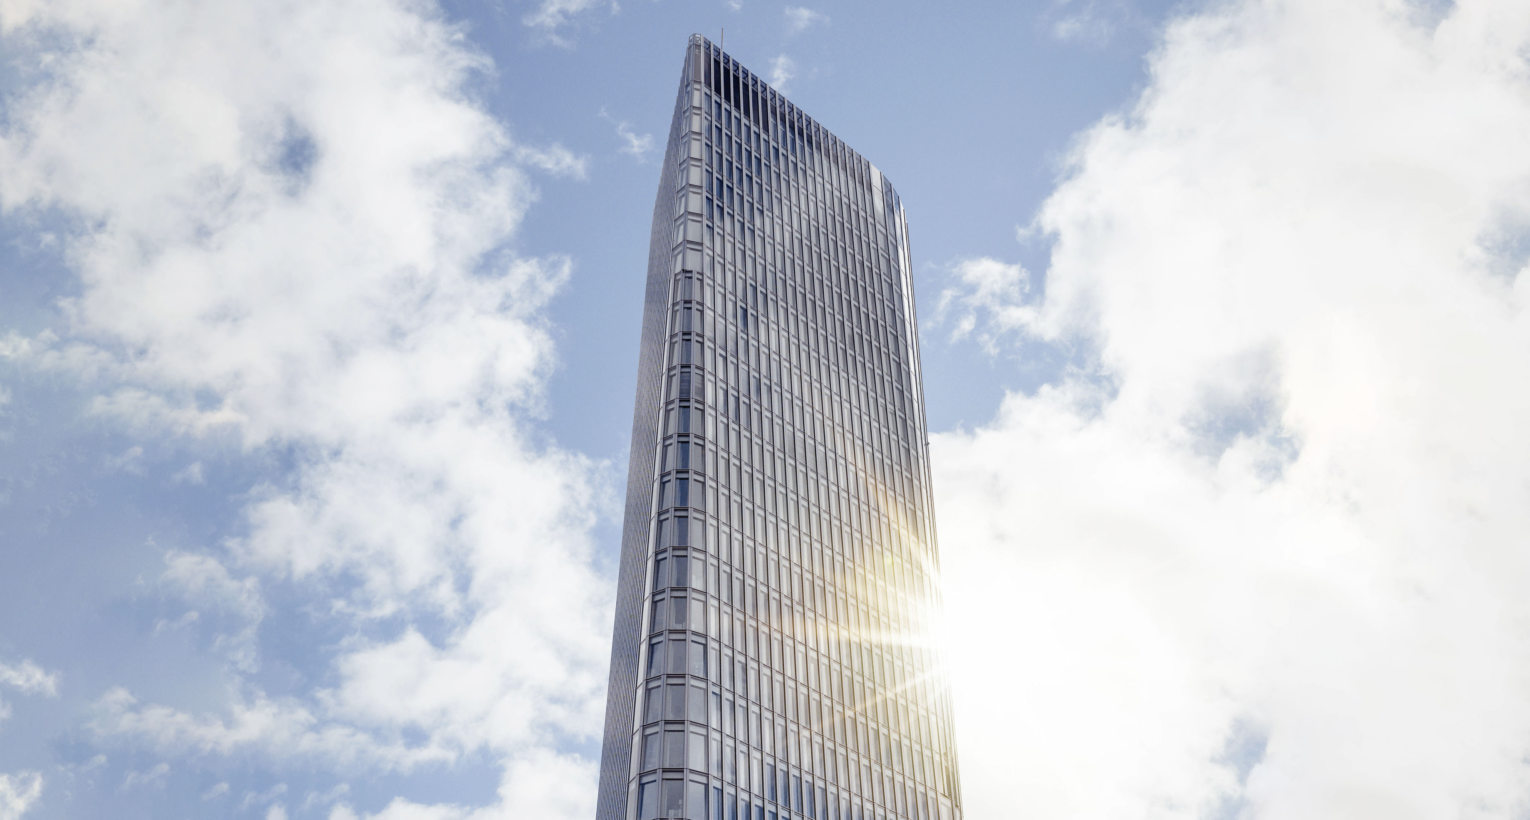
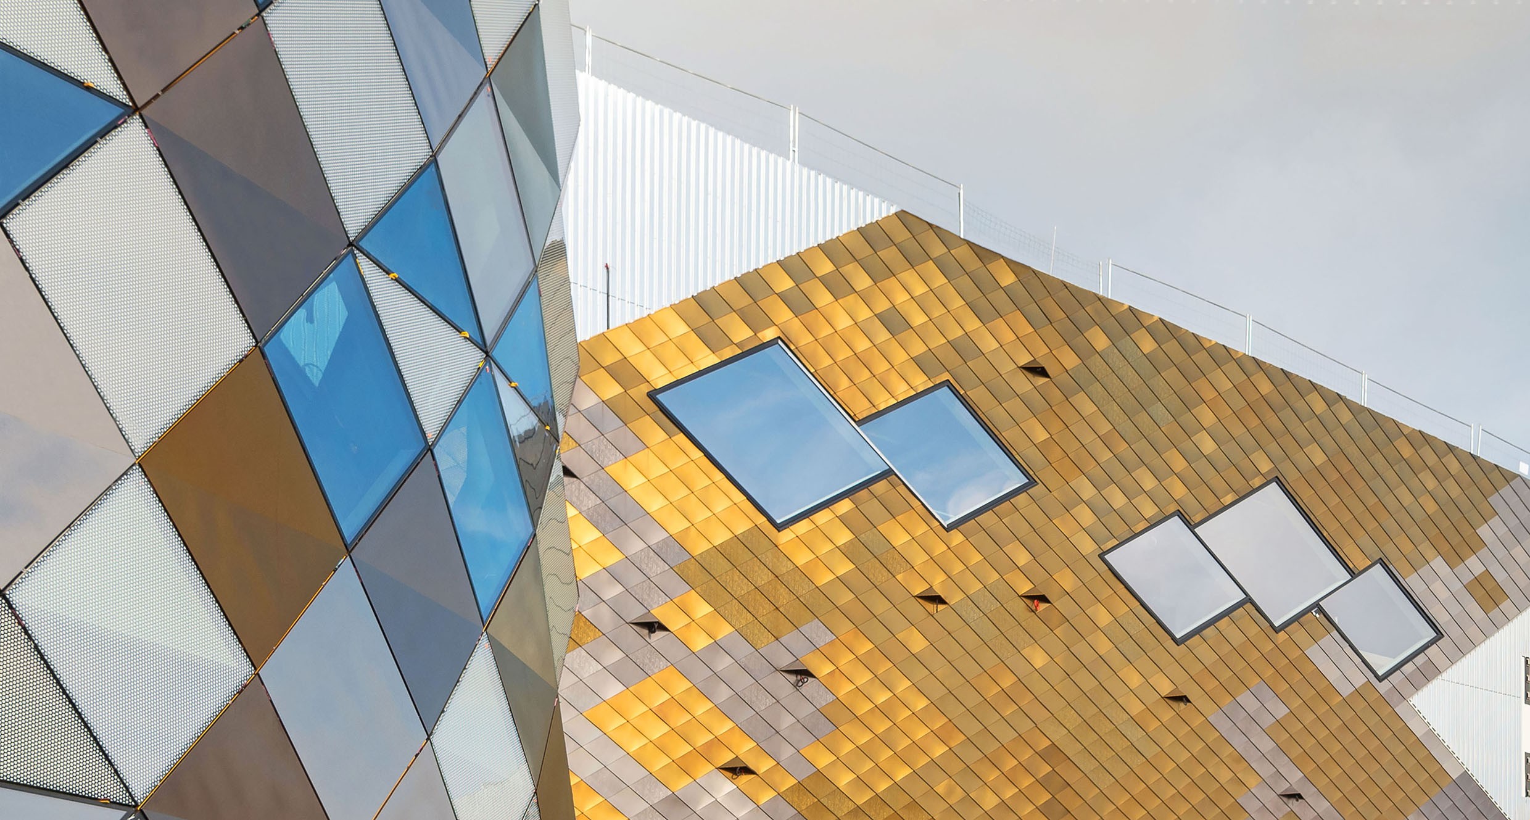
With its aerodynamic and gently twisted form, the Austro Tower shapes the skyline of the Vienna business district TownTown. Its 43,000 m² are home to state-of-the-art office space as well as a conference center and restaurant.
ATP architects engineers was commissioned to deliver architectural execution design and consultancy services (building physics, fire protection, external spaces and transport, seepage, and landscape design).
Flowing with the Danube
One key success factor of the building services design is the switch from conventional local cooling to river energy: The tower uses the water from the adjacent Danube Canal as an energy source for powering the heating and cooling supply. This optimization halved the area required for the plant room on the 35th floor. The other half is now used as a lounge and meeting area with an external space that is protected from the wind. PV plant on the roof and PV modules integrated into the glazed façade on the 35th and 36th floors reduce energy needs even further.
atp austrotower dsc04001 soravia (.jpg )
SORAVIA
| Dimensions | size | ||
|---|---|---|---|
| Original | 3893 x 5840 | 2.14 MB | |
| Medium | 1200 x 1800 | 354.89 KB | |
| Small | 600 x 900 | 102.61 KB | |
| Custom | x |
More Images