Pressroom
Welcome to the Press Centre of ATP architects engineers. Here you can find and download current press information and other basic information about our company.




Agree with the terms and conditions
All contents of this message as .zip:
FIABCI Prix d’Excellence
tz2 in Vienna is one of the final three candidates for the well-known real estate award in the “Special Buildings” category.
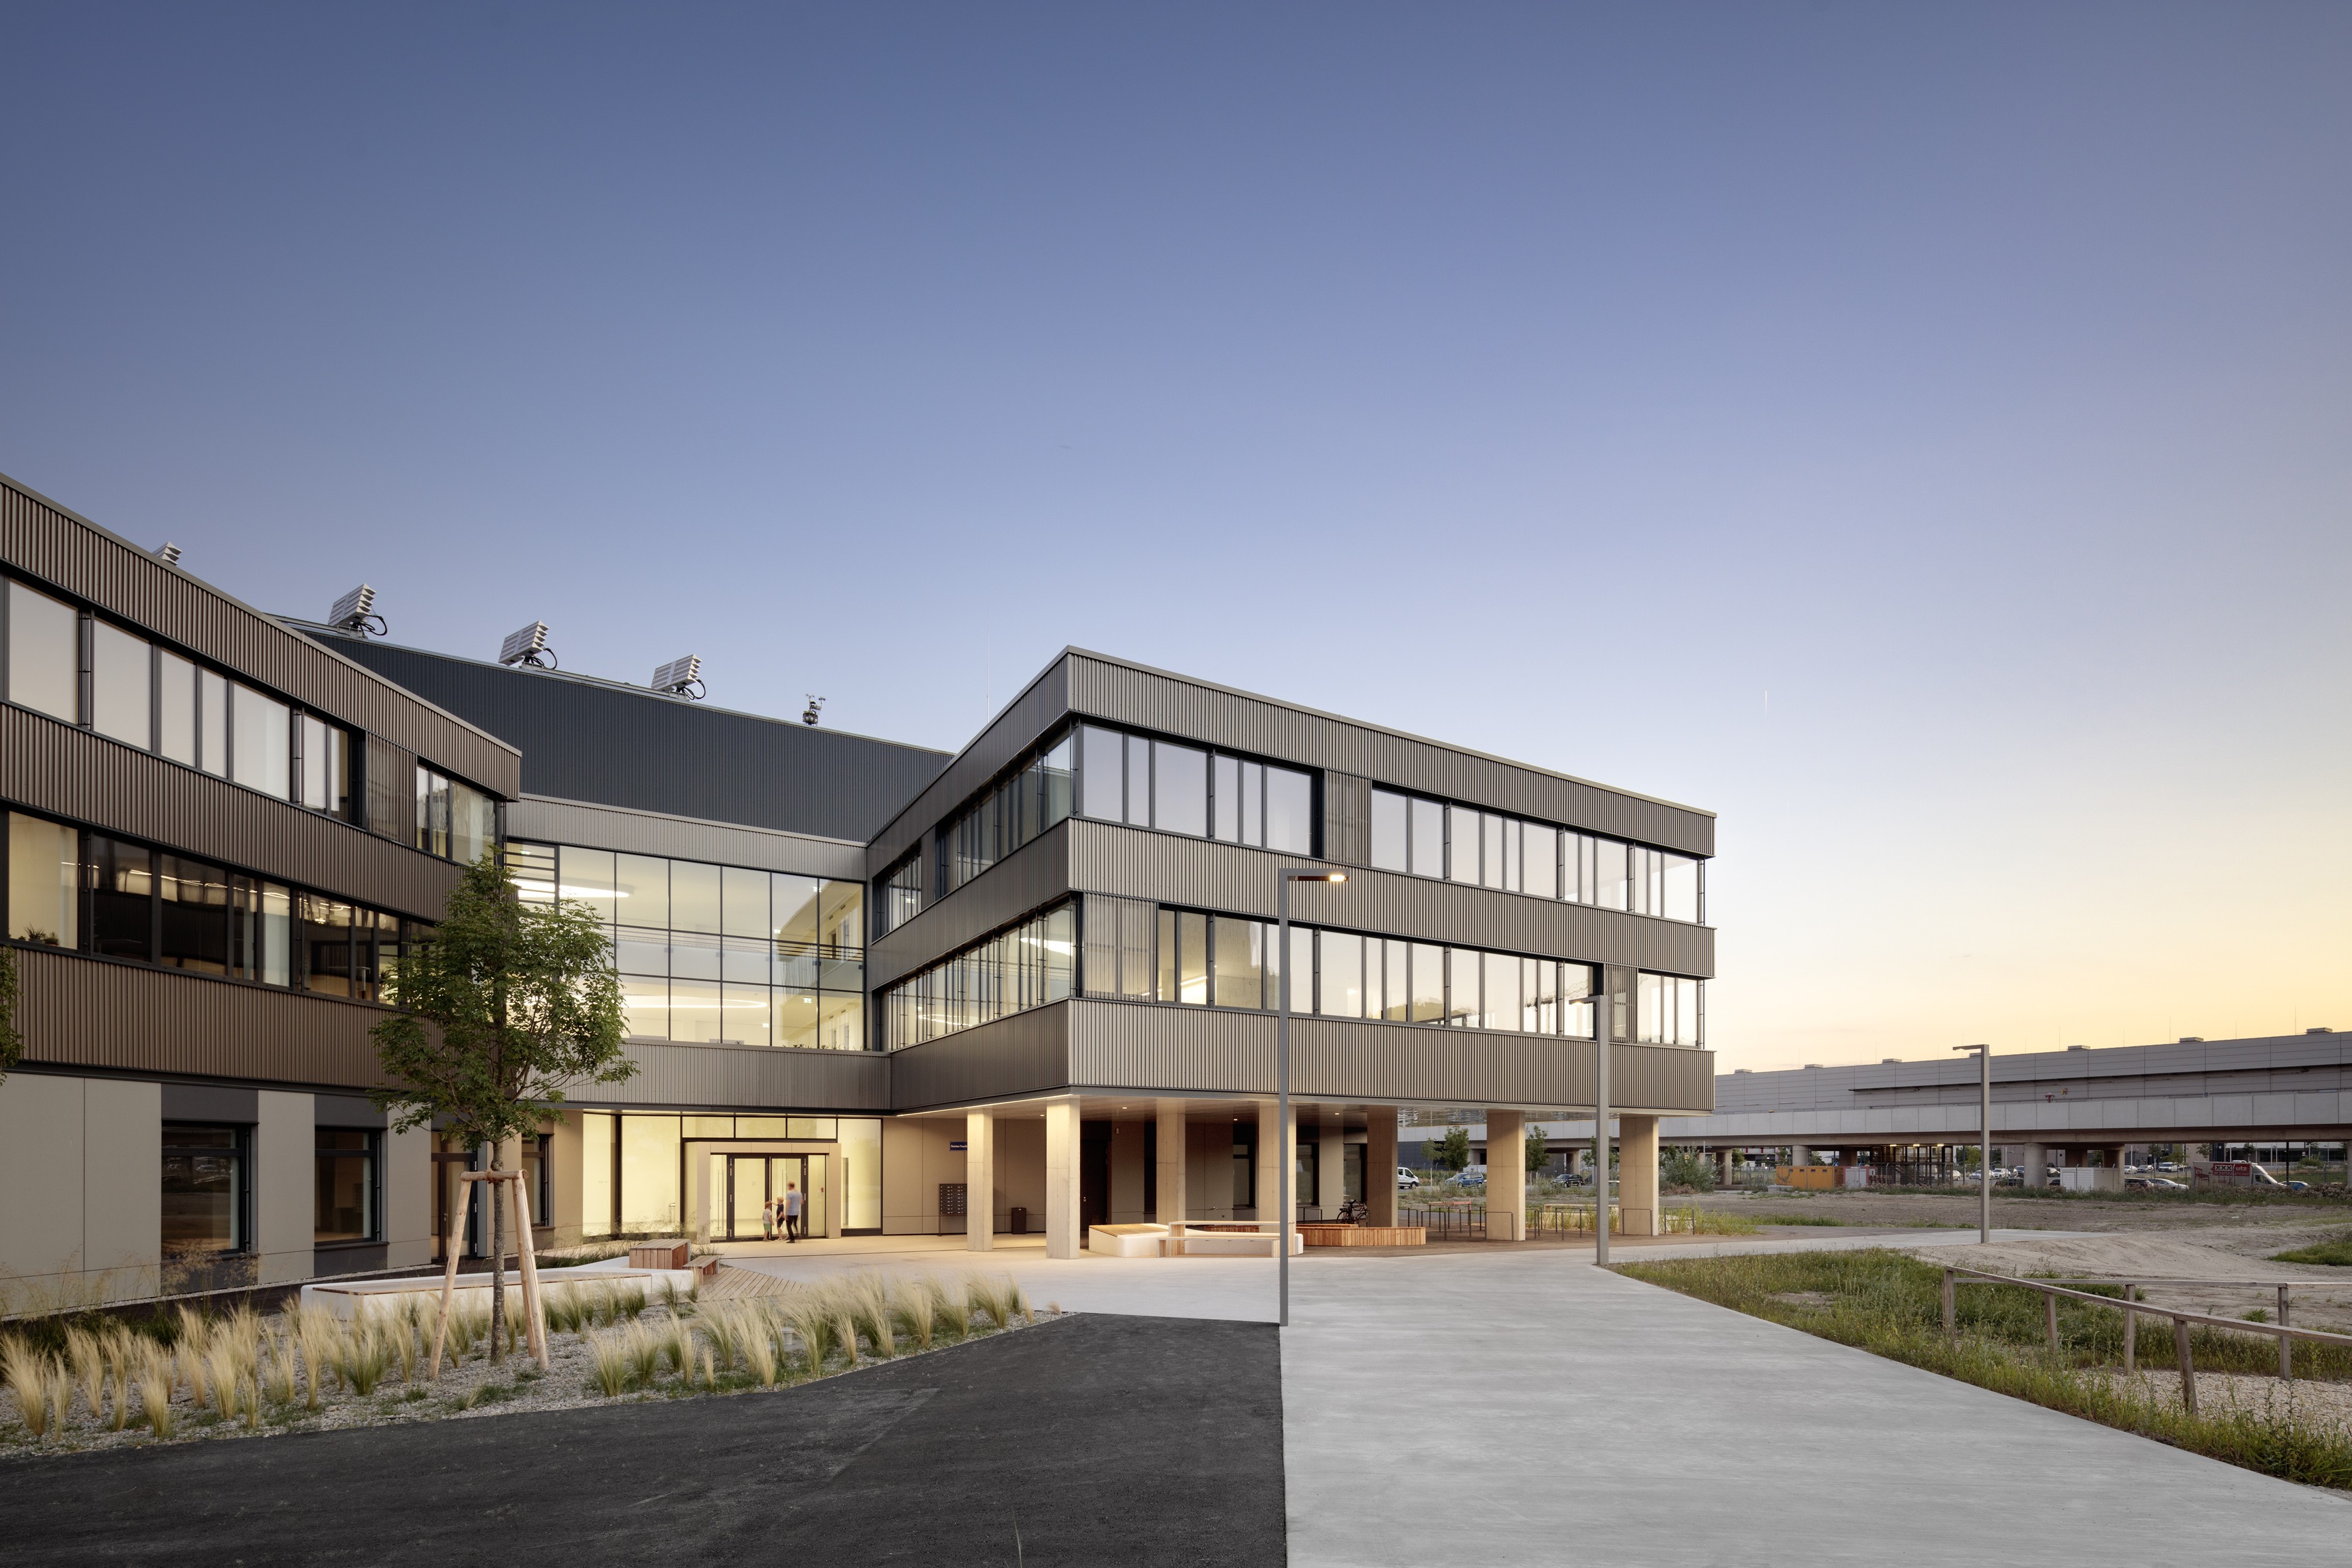
Credits: ATP/Kuball
Press Release (2684 character)
The Seestadt Technology Center (tz2), which was integrally designed with BIM by ATP, was nominated for this year’s FIABCI Prix d’Excellence Austria in the “Special Buildings” category. The 45 entries were whittled down to 15 finalists in five categories.
The jury heaped praise on the nominated projects: “Each of the fifteen finalists, who made it into the final round, embodies Austria’s innovative spirit. They have all created buildings that focus on people rather than technology while still representing pioneering examples of sustainability, energy efficiency, and forward-looking technologies.”
Seestadt Technology Center (tz2)
tz2 is a flagship project for sustainability: ATP’s objective was to create a working environment that is ecologically, economically, and socio-culturally sustainable. The modern industrial campus offers multifunctional and modular lettable spaces together with dedicated courtyards for open-air work. Communication zones and green open-air spaces encourage the exchange (of ideas) between the companies working in the complex.
The realization of the building using predominantly locally-available materials led to an impressive reduction in CO2 emissions. The energy concept maximizes the use of such in-situ resources as groundwater, exhaust heat, and (photovoltaic) power. Heat is generated by a central water-water heat pump, which can store and, if necessary, simultaneously release up to 10,000 liters of warm or cold water. The needs-based ventilation is controlled by a CO2 sensor. Solar-controlled collectors create an agreeable lighting mood by deflecting natural daylight via fiber optic cables into the central atrium.
Such measures enabled tz2 to be awarded ÖGNB Gold Status and named one of Austria’s 30 particularly sustainable buildings.
FIABCI Prix d’Excellence Austria
The FIABCI Prix d’Excellence Austria was introduced in 2018 by the international association of real estate professionals FIABCI Austria together with the ÖVI, the Austrian Real Estate Association, and is awarded every two years. It evaluates buildings in their entire economic and social context.
atp tz2 kuball 2881 (.jpg )
Credits: ATP/Kuball
| Dimensions | size | ||
|---|---|---|---|
| Original | 3543 x 2362 | 1.3 MB | |
| Medium | 1200 x 800 | 156.03 KB | |
| Small | 600 x 400 | 46.24 KB | |
| Custom | x |